
Space & Room Size Requirements for CBSE Composite Science Lab (600 Sq. Ft.)
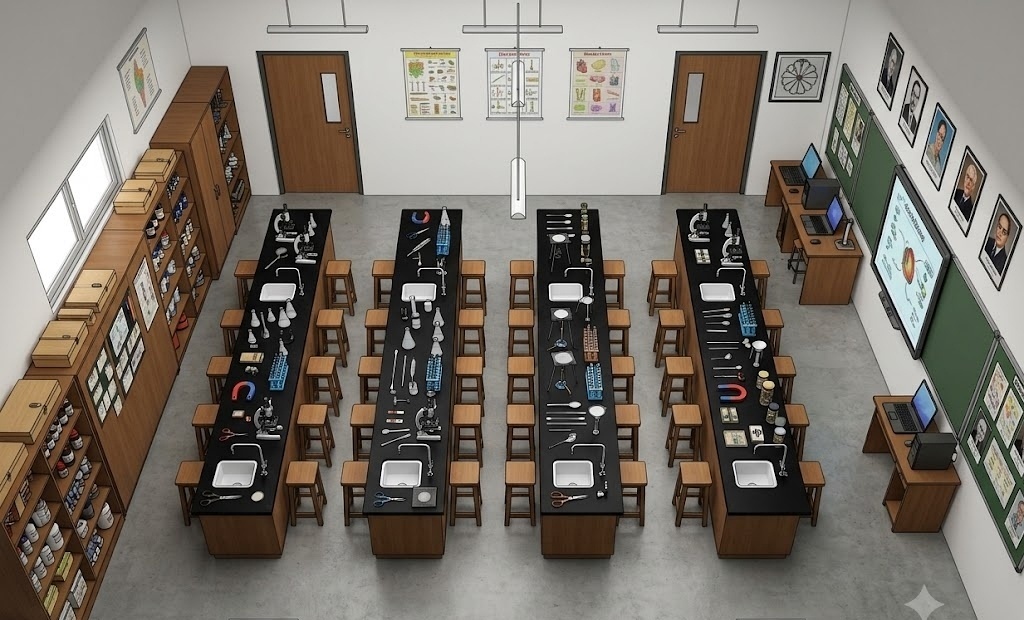
Essential Compliance Highlights (Mandatory 600 Sq. Ft. Norm)
Room Dimension Norms, 8-Sink Plumbing & Civil Blueprints
According to CBSE Affiliation Bye-Laws (Rule 4.4) and the SARAS Composite Science Laboratory SOP (Clause 4 & 5), the school laboratory must have a minimum clear carpet area of 600 sq. ft. (approximately 56 sq. meters). This space must be dedicated exclusively to science practicals and cannot be combined with a standard lecture classroom.
During SARAS on-site inspection, the committee physically takes a measuring tape and records a continuous 360-degree geotagged video showing the carpet area, aisle clearance, plumbing points, and emergency exits.
1. Optimal 600 Sq. Ft. Room Aspect Ratios
Architectural dimensions recommended for uninterrupted sightlines and safety:
Perfect rectangular layout with central aisle and side plumbing lines.
Allows 4 large island workbenches with peripheral perimeter sinks.
Requires linear 2-row workbench arrangement with wide central corridor.
2. The 8-Sink Water & Drainage Distribution Standard
CBSE mandates a minimum of 8 student wash sinks plus 1 dedicated teacher sink.
4 central student workbenches, each measuring 8 ft × 4 ft. Each table incorporates 2 acid-resistant ceramic/polypropylene sinks with double-way swan neck brass taps. This allows 10 students per bench to wash apparatus without crowding the perimeter.
For rooms with existing floor slabs where digging central trenches is impossible, 8 wash sinks are installed along the side walls on continuous black granite slabs with overhead water manifold piping and anti-clog chemical traps.
3. Two Unobstructed Doors & 40-Stool Ergonomics
Critical life-safety norms examined by the inspection committee:
Frequently Asked Questions (Mandatory 600 Sq. Ft. Norm)
Can a school with a 500 sq. ft. room get CBSE affiliation?
No. The CBSE inspection team strictly measures the physical carpet area. Any room under 600 sq. ft. will be marked as a deficiency in the SARAS inspection report. CSEEL lab architects assist schools in re-configuring adjacent partition walls to achieve the mandatory 600 sq. ft. layout.
Where should the 2 doors be located?
The two doors should ideally be located at opposite ends of the room (front-left and rear-left/right) to allow bidirectional exit during chemical spills or fire emergencies.
Devendra Singh
Lead Educational Infrastructure Consultant at CSEEL. Specialized in CBSE SARAS affiliation norms, Atal Tinkering Labs (ATL), and NEP 2020 STEM experiential lab setups across India.
Explore Other School Lab Solutions
Beyond Composite Science Labs, CSEEL designs and equips turnkey NEP 2020 and NITI Aayog aligned innovation labs across India.
 NITI Aayog (P1–P4)
Atal Tinkering Lab (ATL)
Turnkey setup for NITI Aayog AIM packages with 3D printers, electronics, and rapid prototyping.
- Packages P1 to P4 complete hardware & 3D printers
- Arduino, sensors, mechanical tools & mentor training
 CBSE Skill 417 & 843
Artificial Intelligence & ML Lab
Future skills lab with computer vision rigs, edge AI accelerators, and Python neural network tools.
- Edge AI vision cameras & Coral accelerators
- Python SDK, OpenCV & hands-on student projects
 Circular Skill-75/2024
Composite Skill Lab
Mandatory vocational lab for Classes 6–12 with AI, coding, robotics, and 33 CBSE skill subjects.
- Option A (600 sq ft) or Option B (2x 400 sq ft)
- 33 vocational modules including AI Code 417 & 843
 Senior Secondary (11–12)
Advance Composite Science Lab
High-end interdisciplinary research lab with analytical spectrophotometers and research microscopes.
- Digital spectrophotometer, research microscopes & centrifuge
- Fume exhaust hood & Class 11-12 research stations
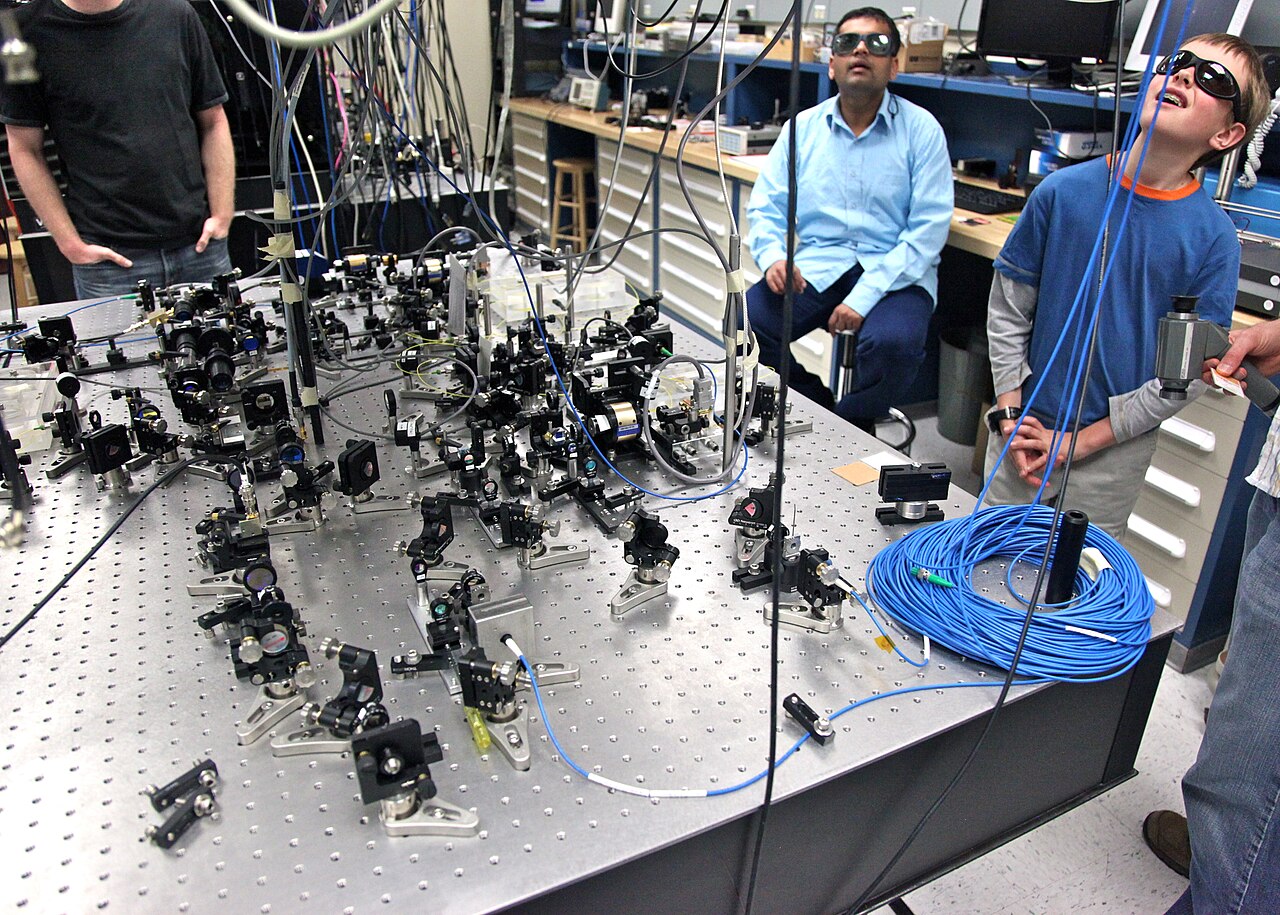 ISRO Space Aligned
Astronomical & Space Lab
Interactive celestial observatory with motorized GoTo telescopes, solar filters, and planetarium software.
- Motorized 8" Schmidt-Cassegrain tracking telescope
- H-alpha solar filter, digital planetarium & astrophotography
 DGCA Micro-Aviation
Aerospace & Drone Lab
Aeronautical wind tunnel simulators, modular quadcopter kits, flight simulators, and safety net cage.
- Modular DIY multirotor drone kits & flight simulators
- Wind tunnel lift/drag test kits & flight safety netting
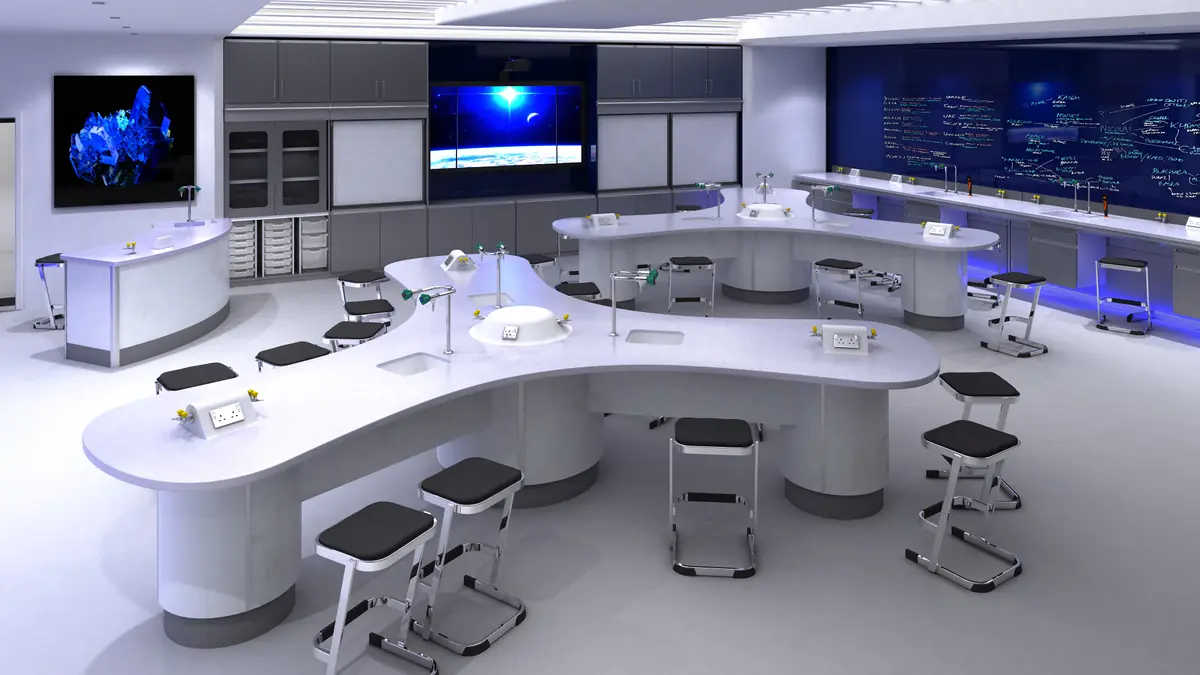 Industry 4.0 Robotics
Robotics & IoT Super-Lab
Industrial kinematics, multi-sensor autonomous rovers, smart IoT cloud, and WRO competition tracks.
- 4-DOF/6-DOF robotic arms & autonomous rovers
- ESP32 wireless mesh & World Robot Olympiad mats
 NEP 2020 Makerspace
Design Thinking & Innovation Lab
Human-centric design studio with enclosed laser cutters, vinyl plotters, and woodworking workbenches.
- Enclosed laser cutter/engraver & vinyl plotter
- Heavy-duty ergonomic maker workbenches & tool kits
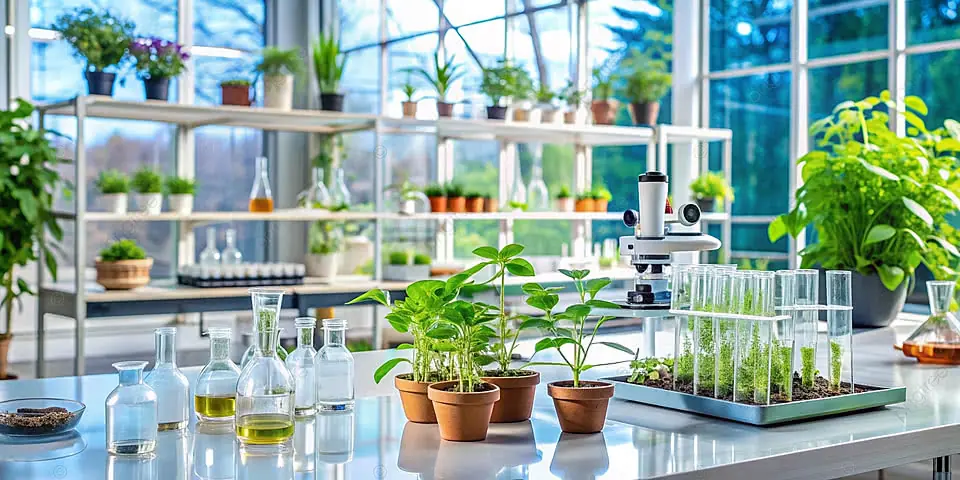 Spatial Computing
AR / VR Immersive Science Lab
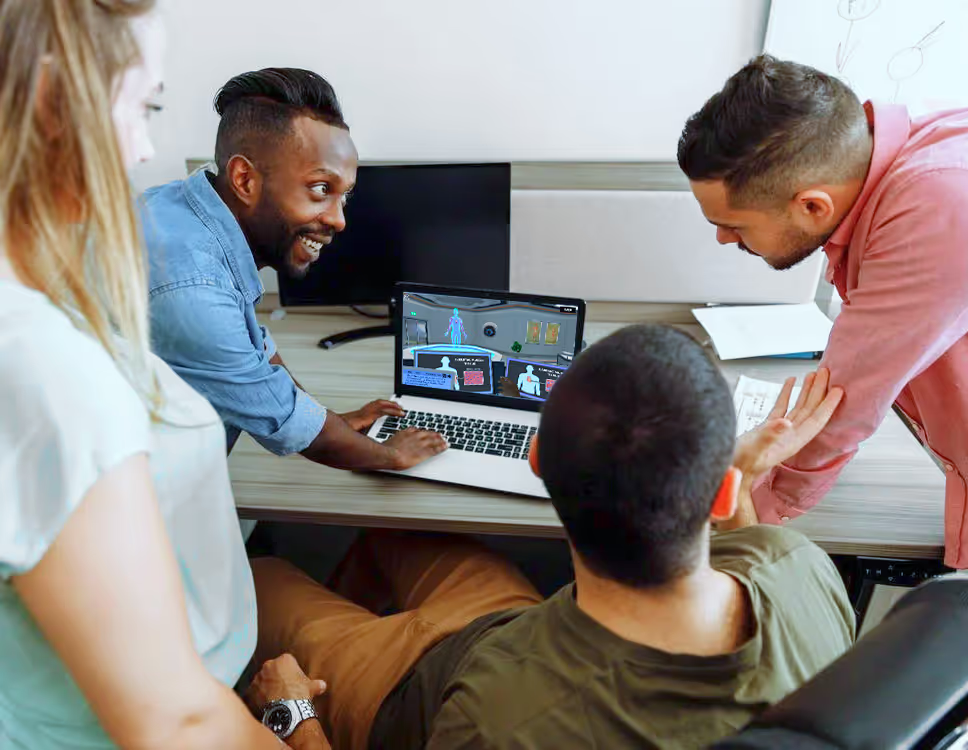
Virtual reality suites for 3D molecular biology, virtual dissections, and risk-free hazardous chemistry.
- Standalone 6-DoF VR headsets with teacher dashboard
- Virtual anatomy & chemistry simulations with zero hazard
 CBSE Math Lab Norm
Vedic & Experiential Math Lab
Eliminates math phobia through tactile geometric proof solids, algebra tiles, clinometers, and abacus.
- Tactile pythagoras models, algebra tiles & clinometers
- Vedic arithmetic abacus & chapter-wise NCERT kits
 Digital Phonetics
Language & Phonetics Lab
Interactive acoustic booths with AI-powered pronunciation waveforms, debate recording, and fluency trainers.
- Student audio terminals with master teacher console
- Real-time voice waveform matching for neutral accent
Planning Multiple Labs for CBSE Affiliation or PM SHRI Grant?
CSEEL offers integrated turnkey packages for Composite Labs, Atal Tinkering Labs (ATL), AI & Robotics Suites under a single audit-ready warranty with 3D CAD plans.